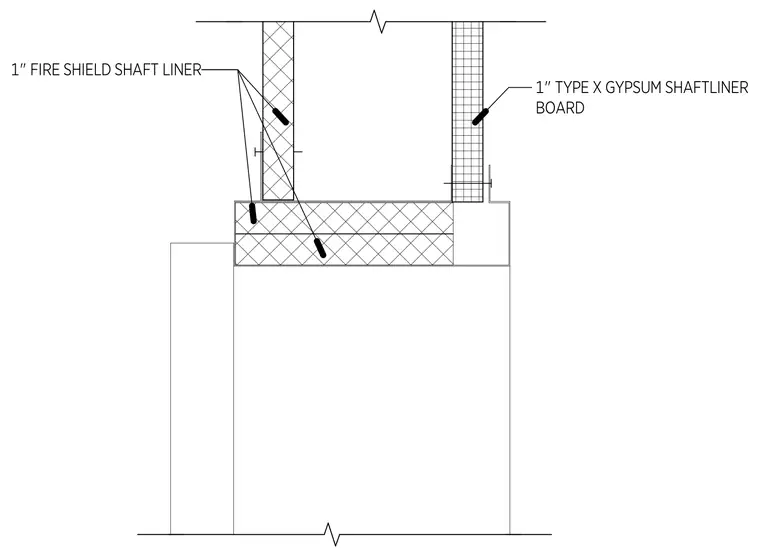
Jamb condition for an elevator shaft wall constructed with one-inch fire shield shaft liner and one-inch Type X gypsum shaftliner board. A metal door frame profile receives the gypsum board layers, which are secured to the shaft wall framing. Shaft liner panels are oriented to provide the required fire-resistive rating at the elevator opening.
Members view this detail in full resolution, download the CAD files (SVG, PDF), and can adapt it in the built-in CAD editor — export DXF, DWG, or PDF.
Start membership