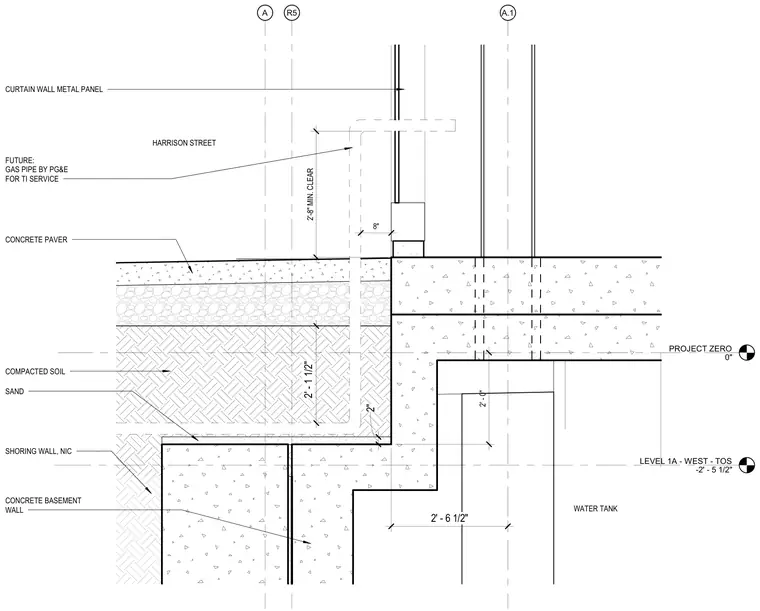
A stepped concrete slab assembly bears on a concrete basement wall and shoring wall, with a layer of sand and compacted soil beneath concrete pavers. A future gas pipe by PG&E for tenant improvement service is routed through the assembly maintaining a two-foot-eight-inch minimum clearance. The upper transition meets a curtain wall metal panel system above a concrete base adjacent to Harrison Street. Datum elevations reference Project Zero and Level 1A West Top of Slab at minus two feet five and one-half inches.
PROJECT ZERO 0" R5 A.1 A LEVEL 1A - WEST - TOS -2' - 5 1/2" 2' - 0" 2' - 1 1/2" 8" 2'-8" MIN. CLEAR 2" 2' - 6 1/2" SAND CONCRETE PAVER FUTURE: GAS PIPE BY PG&E FOR TI SERVICE CONCRETE BASEMENT WALL COMPACTED SOIL CURTAIN WALL METAL PANEL SHORING WALL, NIC WATER TANK HARRISON STREET
Members view this detail in full resolution, download the CAD files (SVG, PDF), and can adapt it in the built-in CAD editor — export DXF, DWG, or PDF.
Start membership