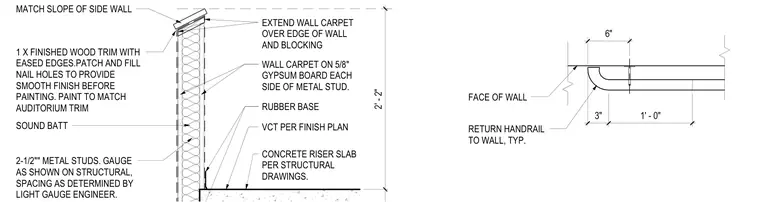
A handrail returns to the wall with a 6-inch clearance from the face, secured to backing within a metal stud partition. The two-and-a-half-inch light gauge metal studs carry five-eighths-inch gypsum board on each side with sound batt insulation in the cavity. Wall carpet extends over the top edge and blocking, finished with a one-by finished wood trim piece having eased edges. The base of the wall features a rubber base trim meeting vinyl composition tile flooring over a concrete riser slab. Dimensions indicate a two-foot-two-inch height for the wall assembly and specific spacing for the handrail return.
1 X FINISHED WOOD TRIM WITH EASED EDGES.PATCH AND FILL NAIL HOLES TO PROVIDE SMOOTH FINISH BEFORE PAINTING. PAINT TO MATCH AUDITORIUM TRIM EXTEND WALL CARPET OVER EDGE OF WALL AND BLOCKING 2-1/2"" METAL STUDS. GAUGE AS SHOWN ON STRUCTURAL, SPACING AS DETERMINED BY LIGHT GAUGE ENGINEER. WALL CARPET ON 5/8" GYPSUM BOARD EACH SIDE OF METAL STUD. VCT PER FINISH PLAN CONCRETE RISER SLAB PER STRUCTURAL DRAWINGS. RUBBER BASE MATCH SLOPE OF SIDE WALL SOUND BATT 2' - 2" RETURN HANDRAIL TO WALL, TYP. FACE OF WALL 6" 3" 1' - 0"
Members view this detail in full resolution, download the CAD files (SVG, PDF), and can adapt it in the built-in CAD editor — export DXF, DWG, or PDF.
Start membership