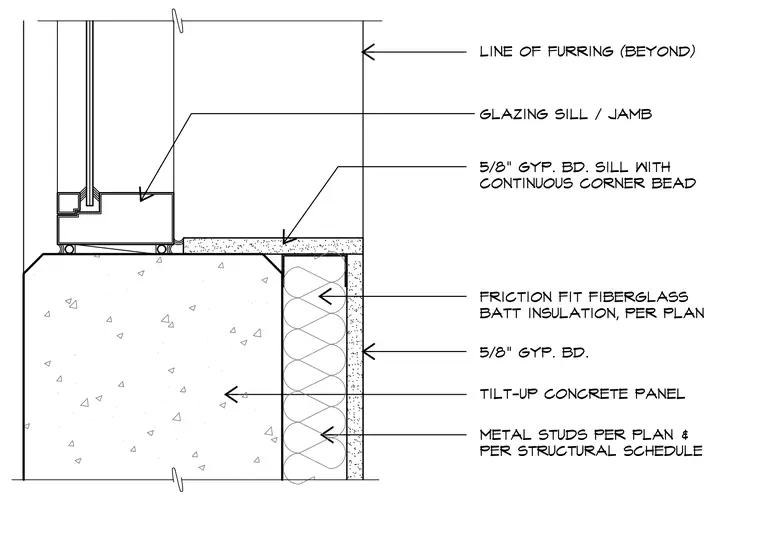
An interior furring assembly transitions from a tilt-up concrete wall to a window glazing sill and jamb. Metal studs, spaced per plan and structural schedule, receive friction-fit fiberglass batt insulation within the stud cavity. A five-eighths-inch gypsum board layer faces the interior, returning at the sill with a continuous corner bead to terminate neatly against the window frame. A line of furring is indicated beyond, while the concrete panel provides the primary structural backing.
Members view this detail in full resolution, download the CAD files (SVG, PDF), and can adapt it in the built-in CAD editor — export DXF, DWG, or PDF.
Start membership