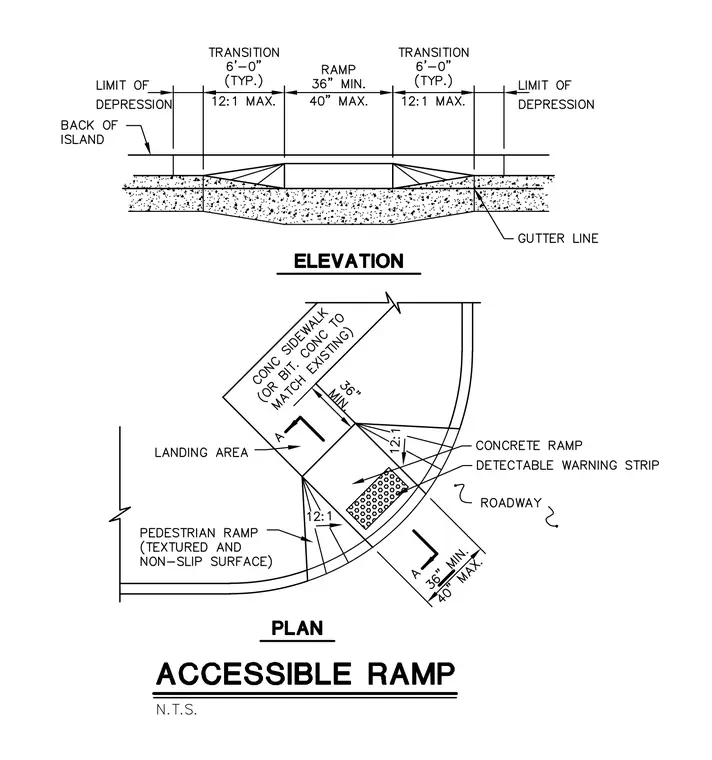
An accessible pedestrian ramp transitions from a sidewalk to a roadway with a textured non-slip concrete surface. The main ramp features a slope of twelve to one maximum and a minimum width of thirty-six inches. Transition zones extend six feet typically on either side with twelve to one maximum slopes. A detectable warning strip is positioned at the bottom of the ramp adjacent to the gutter line and roadway. A landing area connects the ramp to the existing concrete or bituminous sidewalk.
Members view this detail in full resolution, download the CAD files (SVG, PDF), and can adapt it in the built-in CAD editor — export DXF, DWG, or PDF.
Start membership