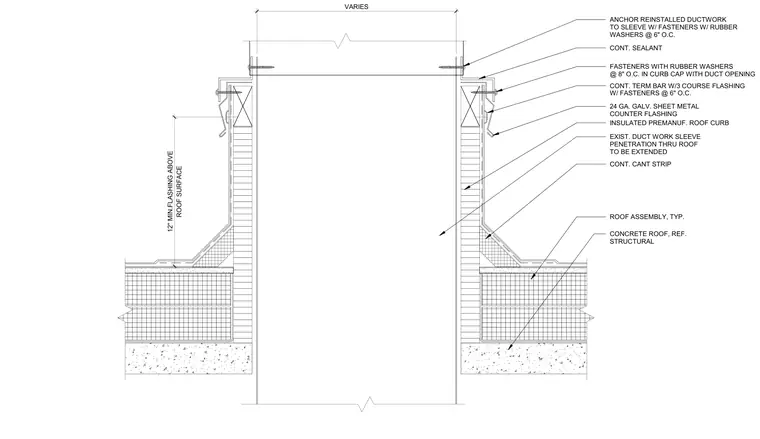
An existing ductwork sleeve penetrates through the concrete roof assembly and is extended through an insulated prefabricated roof curb. The roof curb features a continuous cant strip at the base and a continuous termination bar with three-course flashing secured by fasteners at six inches on center. A twenty-four gauge galvanized sheet metal counter flashing protects the upper curb joint. The ductwork is anchored to the sleeve with fasteners featuring rubber washers at six inches on center, and continuous sealant is applied beneath the curb cap with fasteners and rubber washers at eight inches on center. The flashing extends twelve inches minimum above the roof surface.
ROOF SURFACE 12" MIN.FLASHING ABOVE ROOF ASSEMBLY, TYP. CONCRETE ROOF, REF. STRUCTURAL VARIES ANCHOR REINSTALLED DUCTWORK TO SLEEVE W/ FASTENERS W/ RUBBER WASHERS @ 6" O.C. EXIST. DUCT WORK SLEEVE PENETRATION THRU ROOF TO BE EXTENDED INSULATED PREMANUF. ROOF CURB CONT. CANT STRIP CONT. TERM BAR W/3 COURSE FLASHING W/ FASTENERS @ 6" O.C. CONT. SEALANT FASTENERS WITH RUBBER WASHERS @ 8" O.C. IN CURB CAP WITH DUCT OPENING 24 GA. GALV. SHEET METAL COUNTER FLASHING
Members view this detail in full resolution, download the CAD files (SVG, PDF), and can adapt it in the built-in CAD editor — export DXF, DWG, or PDF.
Start membership