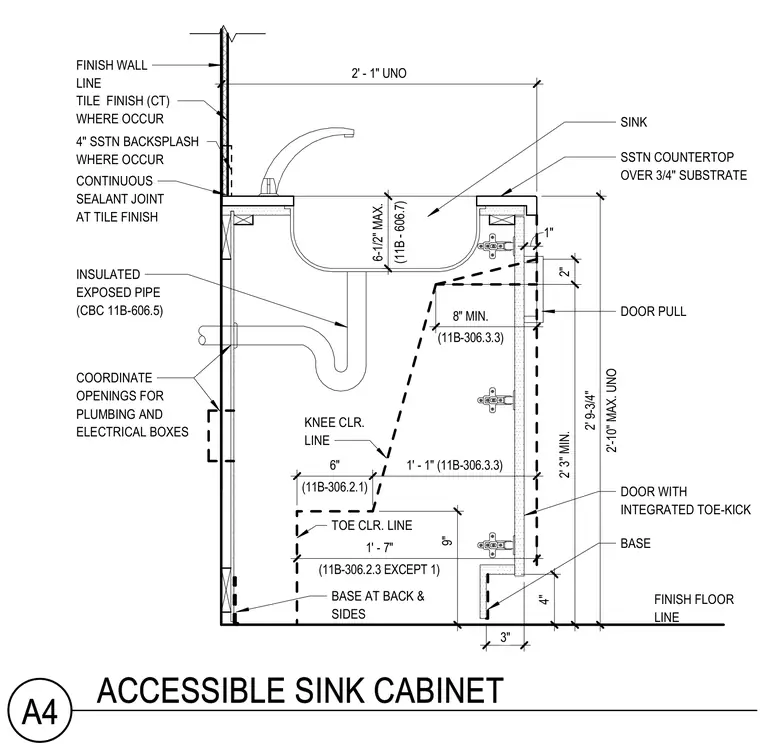
An accessible sink cabinet assembly features a stainless steel countertop over a three-quarter-inch substrate with an integral stainless steel backsplash and tile finish at the finish wall line. A continuous sealant joint seals the intersection at the tile finish, while insulated exposed pipes comply with accessibility standards. The millwork includes doors with integrated toe-kicks, a base finish at the back and sides, and coordinated rough-ins for plumbing and electrical boxes. Dimensions indicate mandatory knee and toe clearance zones, with a maximum rim height and specific vertical clearances above the finish floor line.
2' - 1" UNO (11B-306.2.1) 6" 1' - 1" (11B-306.3.3) 9" (11B-306.2.3 EXCEPT 1) 1' - 7" 3" 2' 3" MIN. 2" 2'-10" MAX. UNO 2' 9-3/4" 1" (11B-306.3.3) 8" MIN. (11B - 606.7) 6-1/2" MAX. TILE FINISH (CT) WHERE OCCUR CONTINUOUS SEALANT JOINT AT TILE FINISH SINK SSTN COUNTERTOP OVER 3/4" SUBSTRATE DOOR WITH INTEGRATED TOE-KICK BASE FINISH FLOOR LINE TOE CLR. LINE BASE AT BACK & SIDES KNEE CLR. LINE INSULATED EXPOSED PIPE (CBC 11B-606.5) COORDINATE OPENINGS FOR PLUMBING AND ELECTRICAL BOXES 4" FINISH WALL LINE DOOR PULL 4" SSTN BACKSPLASH WHERE OCCUR A4 ACCESSIBLE SINK CABINET
Members view this detail in full resolution, download the CAD files (SVG, PDF), and can adapt it in the built-in CAD editor — export DXF, DWG, or PDF.
Start membership