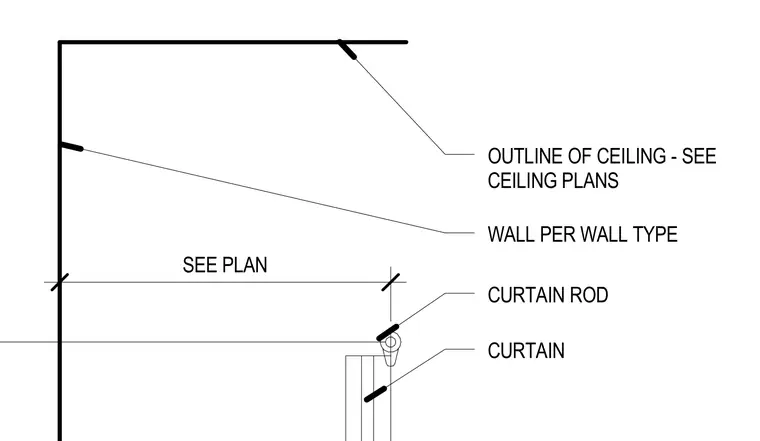
The curtain rod is installed adjacent to the wall assembly, with the curtain hanging below. The ceiling outline and dimensions are referenced directly to the architectural ceiling plans. Wall construction follows the specified wall type indicated in the drawing set.
OUTLINE OF CEILING - SEE CEILING PLANS WALL PER WALL TYPE CURTAIN ROD CURTAIN SEE PLAN
Members view this detail in full resolution, download the CAD files (SVG, PDF), and can adapt it in the built-in CAD editor — export DXF, DWG, or PDF.
Start membership