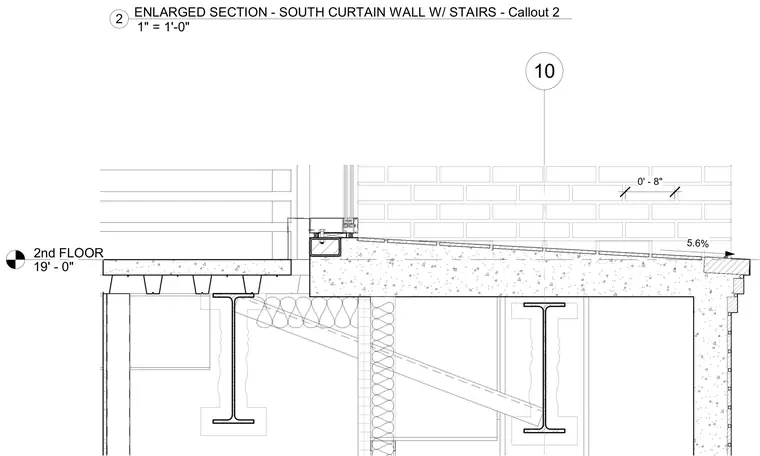
The south curtain wall intersects the second floor slab and stair assembly at an elevation of nineteen feet. The metal deck floor framing and concrete topping slab abut a hollow structural section member supporting the curtain wall base. Adjacent exterior conditions feature a sloped concrete surface with a five point six percent slope and masonry veneer wall construction. Batt insulation is integrated within the wall and floor cavities beneath the structural steel framing.
2nd FLOOR 19' - 0" 10 0' - 8" 5.6% 1" = 1'-0" 2 ENLARGED SECTION - SOUTH CURTAIN WALL W/ STAIRS - Callout 2
Members view this detail in full resolution, download the CAD files (SVG, PDF), and can adapt it in the built-in CAD editor — export DXF, DWG, or PDF.
Start membership