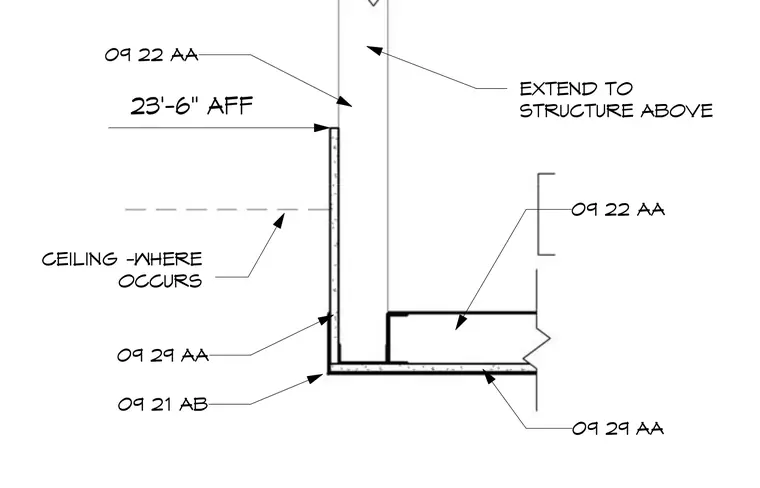
An interior partition framed with metal studs extends upward to the structure above with framing members indicated by code 09 22 AA. A suspended ceiling system denoted as code 09 22 AB terminates against the partition at an elevation of 23'-6" above finished floor. Gypsum board assemblies marked 09 29 AA finish the partition faces and ceiling soffit. Metal trim accessories designated as 09 21 AB provide edge protection at the ceiling intersection.
09 22 AA 09 22 AA 09 21 AB 09 29 AA CEILING -WHERE OCCURS 23'-6" AFF EXTEND TO STRUCTURE ABOVE 09 29 AA
Members view this detail in full resolution, download the CAD files (SVG, PDF), and can adapt it in the built-in CAD editor — export DXF, DWG, or PDF.
Start membership