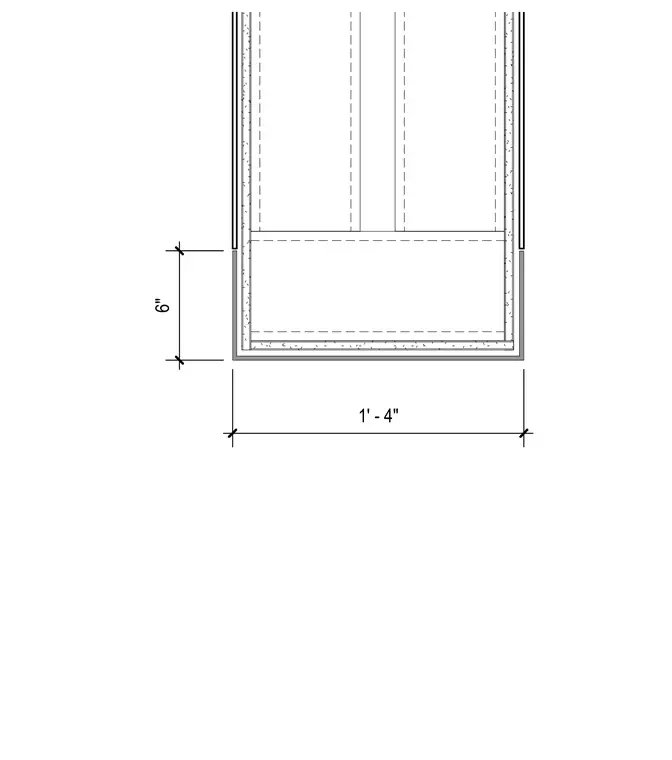
Lobby entrance header framing configuration, dimensioned at one foot four inches wide by six inches high. The assembly includes vertical framing members and finish panels.
Members view this detail in full resolution, download the CAD files (SVG, PDF), and can adapt it in the built-in CAD editor — export DXF, DWG, or PDF.
Start membership