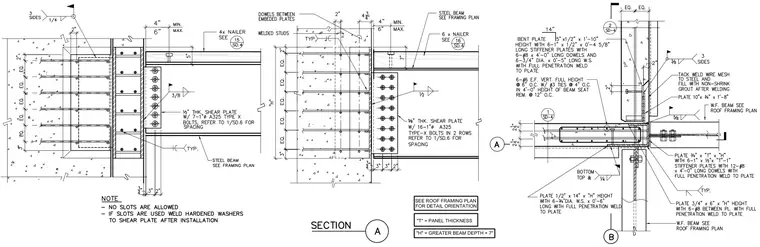
Steel wide flange beams connect to precast concrete wall panels using welded shear plates and embedded steel plates. The left and middle details illustrate beam webs bolted to shear plates with three-quarter-inch diameter A325 Type X bolts, backed by embedded plates with welded studs and dowels. The right detail shows a beam framing into a concrete panel with bent plates, stiffener plates, and reinforcing dowels. A quarter-inch fillet weld secures components on three sides, and notes specify that no slots are allowed unless hardened washers are welded to the shear plate after installation. A four-inch to six-inch wood nailer sits atop the roof assembly framing.
"T" = PANEL THICKNESS SEE ROOF FRAMING PLAN FOR DETAIL ORIENTATION "H" = GREATER BEAM DEPTH + 7"
Members view this detail in full resolution, download the CAD files (SVG, PDF), and can adapt it in the built-in CAD editor — export DXF, DWG, or PDF.
Start membership