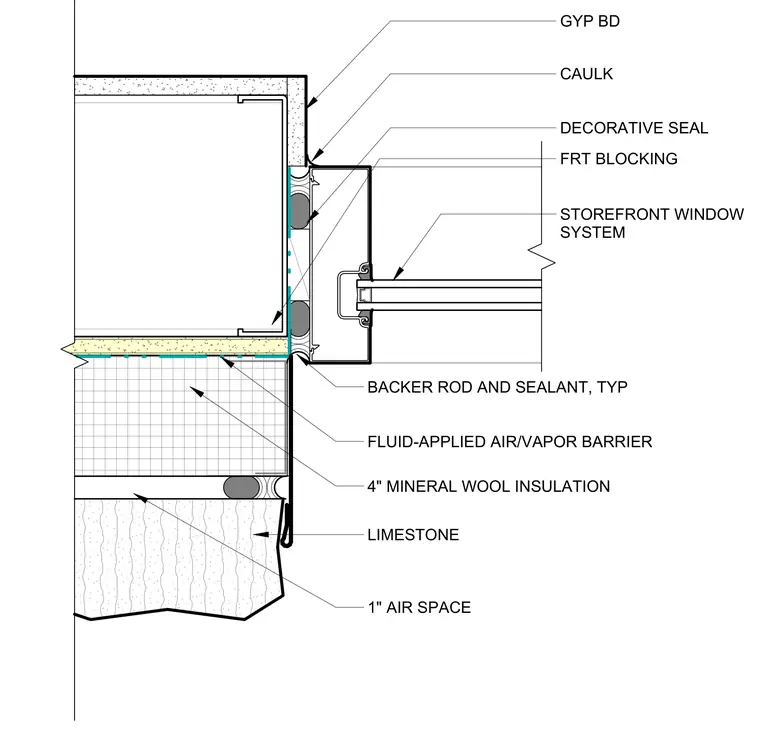
A storefront window system interfaces with a limestone veneer wall assembly at the jamb. The assembly incorporates a four-inch layer of mineral wool insulation and a one-inch air space behind the limestone. A fluid-applied air and vapor barrier coats the backup wall. Fire-retardant treated blocking supports the storefront frame, which is sealed with backer rod and sealant typically at the perimeter joints. Gypsum board finishes the interior, detailed with caulking and a decorative seal.
GYP BD DECORATIVE SEAL STOREFRONT WINDOW SYSTEM BACKER ROD AND SEALANT, TYP FRT BLOCKING LIMESTONE 4" MINERAL WOOL INSULATION 1" AIR SPACE FLUID-APPLIED AIR/VAPOR BARRIER CAULK
Members view this detail in full resolution, download the CAD files (SVG, PDF), and can adapt it in the built-in CAD editor — export DXF, DWG, or PDF.
Start membership