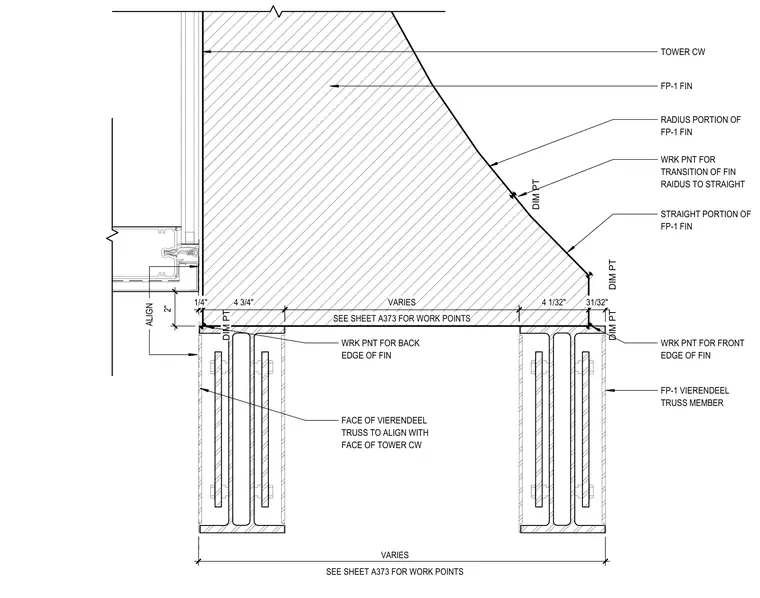
An architectural fin and tower curtain wall intersect with a Vierendeel truss member. The face of the Vierendeel truss aligns with the face of the tower curtain wall. The FP-1 fin features both radius and straight portions defined by precise work points and dimensions, including a two-inch vertical offset and varied spacing indicated for work points on sheet A373. Dimension points govern the front and back edges of the fin relative to the supporting structural members.
2 " S E E S H E E T A 3 7 3 F O R W O R K P O I N T S V A R I E S S E E S H E E T A 3 7 3 F O R W O R K P O I N T S V A R I E S DIM PT DIM PT TOWER CW FP-1 FIN FP-1 VIERENDEEL TRUSS MEMBER DIM PT DIM PT STRAIGHT PORTION OF FP-1 FIN RADIUS PORTION OF FP-1 FIN WRK PNT FOR TRANSITION OF FIN RAIDUS TO STRAIGHT WRK PNT FOR FRONT EDGE OF FIN WRK PNT FOR BACK EDGE OF FIN 1 / 4 " 4 3 / 4 " 4 1 / 3 2 " 3 1 / 3 2 " FACE OF VIERENDEEL TRUSS TO ALIGN WITH FACE OF TOWER CW ALIGN
Members view this detail in full resolution, download the CAD files (SVG, PDF), and can adapt it in the built-in CAD editor — export DXF, DWG, or PDF.
Start membership