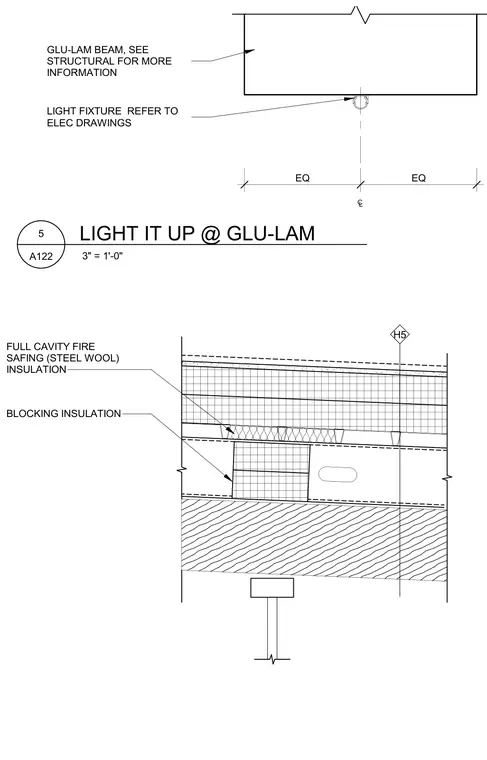
A light fixture is surface-mounted to the underside centerline of a glued-laminated timber beam, with sizing coordinated with electrical drawings. Above the beam assembly, full cavity fire safing steel wool insulation is installed alongside framing blocking and insulation. A structural tag indicates coordination requirements with the primary framing.
FULL CAVITY FIRE SAFING (STEEL WOOL) INSULATION BLOCKING INSULATION H5 EQ EQ C L GLU-LAM BEAM, SEE STRUCTURAL FOR MORE INFORMATION LIGHT FIXTURE REFER TO ELEC DRAWINGS 3" = 1'-0" A122 5 LIGHT IT UP @ GLU-LAM
Members view this detail in full resolution, download the CAD files (SVG, PDF), and can adapt it in the built-in CAD editor — export DXF, DWG, or PDF.
Start membership