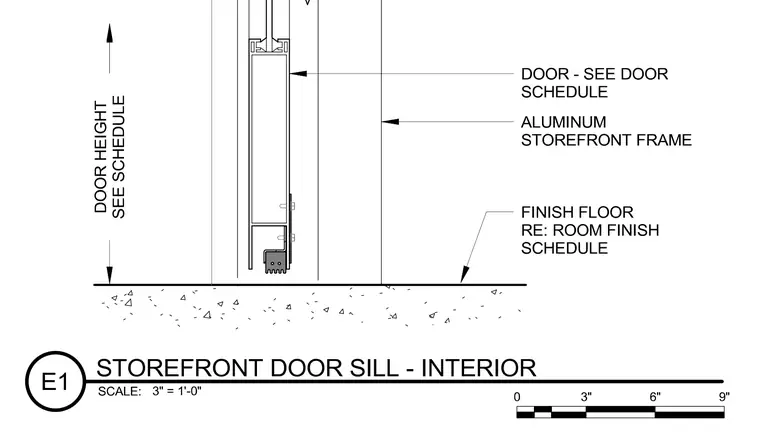
An aluminum storefront door frame sits above the finish floor slab, with door height specified per the door schedule. The bottom rail includes a sweep gasket sealing against the threshold level. The finish floor elevation is coordinated per the room finish schedule.
Members view this detail in full resolution, download the CAD files (SVG, PDF), and can adapt it in the built-in CAD editor — export DXF, DWG, or PDF.
Start membership