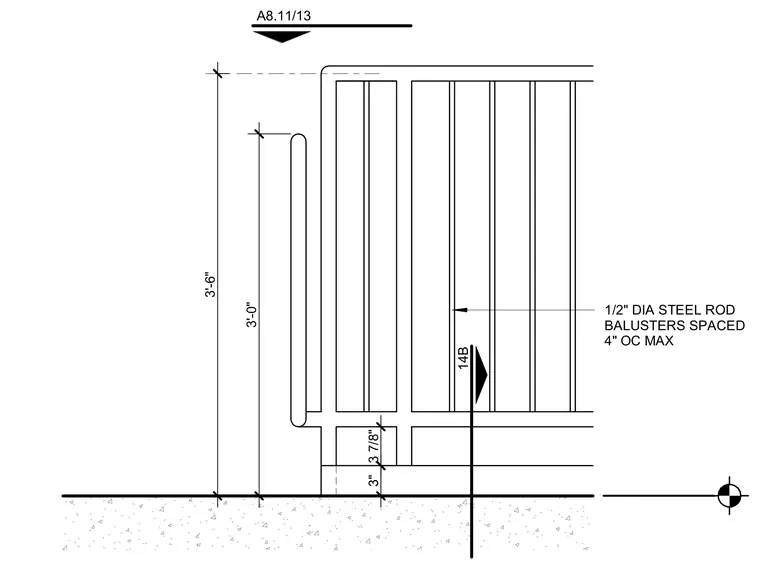
The assembly features a steel guardrail system installed at a top landing with a total height of three feet six inches. A handrail is positioned at three feet above the landing surface. One-half inch diameter steel rod balusters are spaced at a maximum of four inches on center. The guardrail assembly sits above a structural slab or landing base with specific clearance dimensions of three inches and three and seven-eighths inches.
Members view this detail in full resolution, download the CAD files (SVG, PDF), and can adapt it in the built-in CAD editor — export DXF, DWG, or PDF.
Start membership