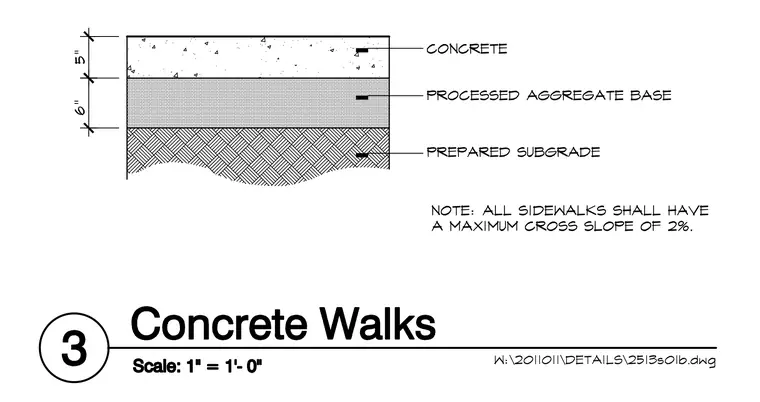
The exterior flatwork assembly consists of a five-inch concrete topping slab supported by a six-inch processed aggregate base course over a prepared subgrade. A general drawing note specifies that all sidewalks shall have a maximum cross slope of two percent.
Members view this detail in full resolution, download the CAD files (SVG, PDF), and can adapt it in the built-in CAD editor — export DXF, DWG, or PDF.
Start membership