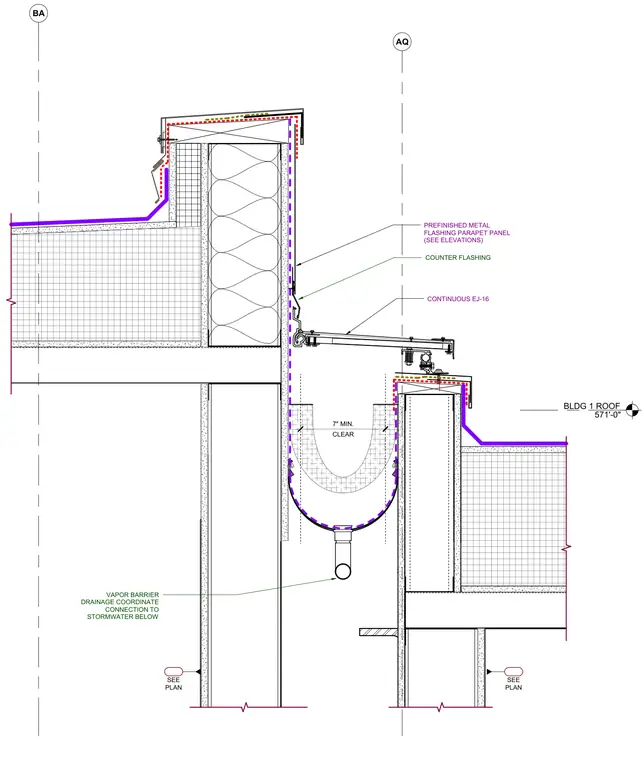
This roof movement joint detail features a continuous expansion joint designated as EJ-16 spanning between parapet assemblies. Prefinished metal flashing and counter flashing protect the parapet panels and roof edges. A vapor barrier directs drainage into a suspended gutter system coordinated with stormwater piping below. A minimum clear distance of 7 inches is maintained across the joint opening.
BLDG 1 ROOF 571'-0" BA AQ PREFINISHED METAL FLASHING PARAPET PANEL (SEE ELEVATIONS) COUNTER FLASHING SEE PLAN CONTINUOUS EJ-16 SEE PLAN CLEAR 7" MIN. VAPOR BARRIER DRAINAGE COORDINATE CONNECTION TO STORMWATER BELOW
Members view this detail in full resolution, download the CAD files (SVG, PDF), and can adapt it in the built-in CAD editor — export DXF, DWG, or PDF.
Start membership