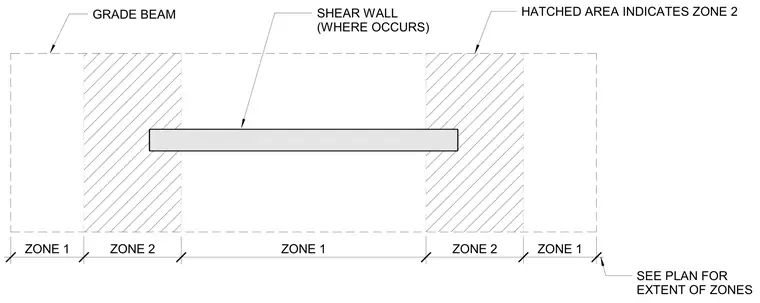
Plan view of a grade beam intersecting a shear wall with designated structural zones. Hatched areas indicate Zone 2 regions along the grade beam where specific reinforcing or detailing applies. Unhatched segments denote Zone 1 regions per the referenced structural plans.
GRADE BEAM SHEAR WALL (WHERE OCCURS) HATCHED AREA INDICATES ZONE 2 SEE PLAN FOR EXTENT OF ZONES ZONE 1 ZONE 2 ZONE 1 ZONE 2 ZONE 1
Members view this detail in full resolution, download the CAD files (SVG, PDF), and can adapt it in the built-in CAD editor — export DXF, DWG, or PDF.
Start membership