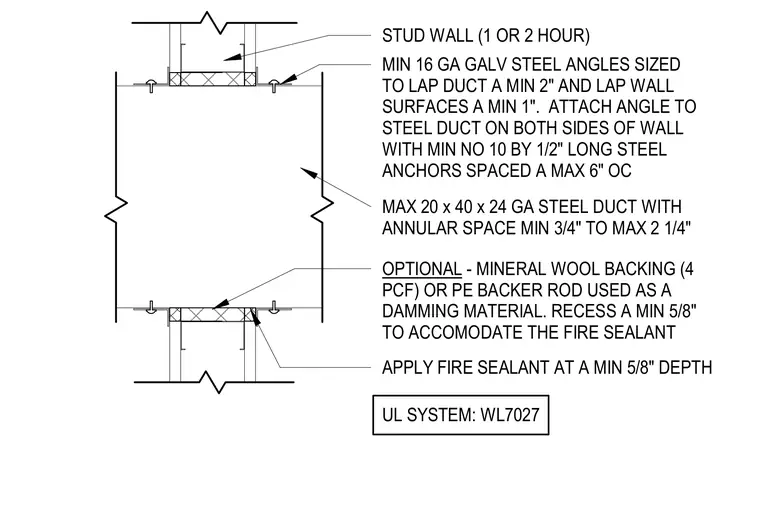
A steel duct penetrates a one- or two-hour rated stud wall with an annular space ranging from a minimum of three-quarters of an inch to a maximum of two and one-quarter inches. Minimum 16 gauge galvanized steel angles lap the duct a minimum of two inches and the wall surfaces a minimum of one inch on both sides. The angles are attached to the steel duct with minimum number 10 by one-half-inch long steel anchors spaced a maximum of six inches on center. An optional mineral wool backing of four pounds per cubic foot or polyethylene backer rod serves as a damming material recessed a minimum of five-eighths of an inch. Fire sealant is applied at a minimum depth of five-eighths of an inch in accordance with UL System WL7027.
STUD WALL (1 OR 2 HOUR) MIN 16 GA GALV STEEL ANGLES SIZED TO LAP DUCT A MIN 2" AND LAP WALL SURFACES A MIN 1". ATTACH ANGLE TO STEEL DUCT ON BOTH SIDES OF WALL WITH MIN NO 10 BY 1/2" LONG STEEL ANCHORS SPACED A MAX 6" OC MAX 20 x 40 x 24 GA STEEL DUCT WITH ANNULAR SPACE MIN 3/4" TO MAX 2 1/4" OPTIONAL - MINERAL WOOL BACKING (4 PCF) OR PE BACKER ROD USED AS A DAMMING MATERIAL. RECESS A MIN 5/8" TO ACCOMODATE THE FIRE SEALANT APPLY FIRE SEALANT AT A MIN 5/8" DEPTH UL SYSTEM: WL7027
Members view this detail in full resolution, download the CAD files (SVG, PDF), and can adapt it in the built-in CAD editor — export DXF, DWG, or PDF.
Start membership