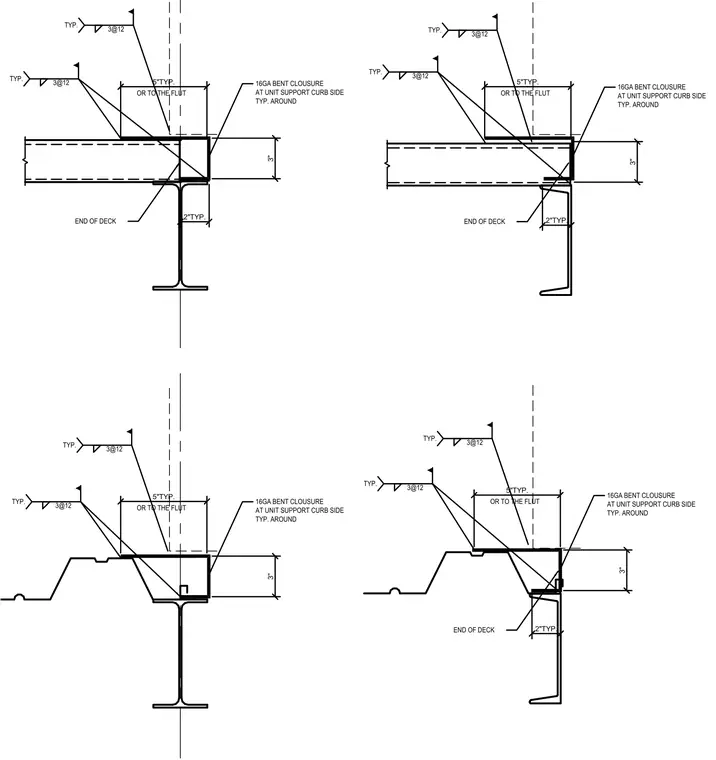
Four mechanical curb details show the integration of a rooftop equipment support curb with structural framing and metal roof decking. A sixteen-gauge bent closure is detailed at the unit support curb side typical around the end of the deck or to the flute. Welds are specified as typical fillet welds spaced at twelve inches on center. Dimensions indicate clearances and overlaps including three-inch vertical components and five-inch horizontal extensions typical to the flute.
3" 3" 2"TYP. 3" 2"TYP. 5"TYP. 5"TYP. 5"TYP. 3" 2"TYP. 5"TYP. 3@12 TYP. 3@12 TYP. 3@12 TYP. 3@12 TYP. 3@12 TYP. 3@12 TYP. 3@12 TYP. 3@12 TYP. 16GA BENT CLOUSURE AT UNIT SUPPORT CURB SIDE TYP. AROUND 16GA BENT CLOUSURE AT UNIT SUPPORT CURB SIDE TYP. AROUND END OF DECK 16GA BENT CLOUSURE AT UNIT SUPPORT CURB SIDE TYP. AROUND END OF DECK OR TO THE FLUT OR TO THE FLUT OR TO THE FLUT 16GA BENT CLOUSURE AT UNIT SUPPORT CURB SIDE TYP. AROUND END OF DECK OR TO THE FLUT 11-10-14
Members view this detail in full resolution, download the CAD files (SVG, PDF), and can adapt it in the built-in CAD editor — export DXF, DWG, or PDF.
Start membership