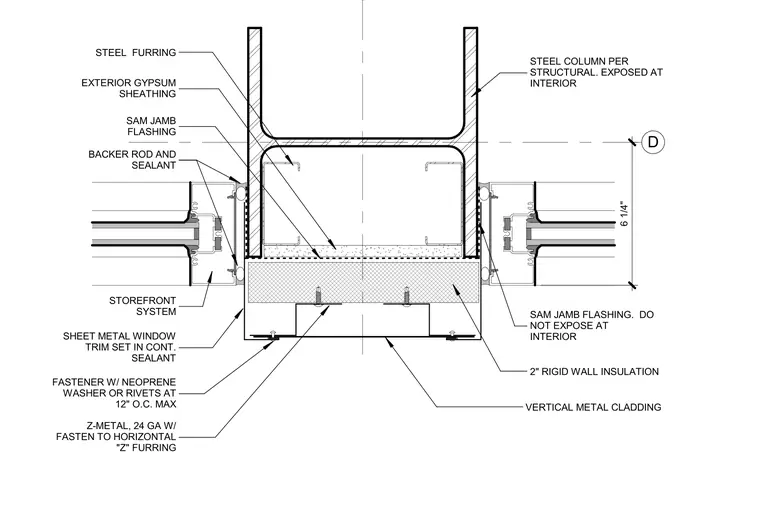
The assembly transitions from an exterior storefront system with backer rod and sealant into a structural steel column exposed at the interior. A twenty-four gauge Z-metal profile is secured to horizontal Z-furring using fasteners with neoprene washers or rivets spaced at a maximum of twelve inches on center. Two inches of rigid wall insulation sits behind vertical metal cladding and exterior gypsum sheathing. SAM jamb flashing is installed continuously and detailed to remain unexposed at the interior steel column per structural requirements. Sheet metal window trim is set in continuous sealant.
D BACKER ROD AND SEALANT STOREFRONT SYSTEM SHEET METAL WINDOW TRIM SET IN CONT. SEALANT Z-METAL, 24 GA W/ FASTEN TO HORIZONTAL "Z" FURRING FASTENER W/ NEOPRENE WASHER OR RIVETS AT 12" O.C. MAX SAM JAMB FLASHING. DO NOT EXPOSE AT INTERIOR STEEL COLUMN PER STRUCTURAL. EXPOSED AT INTERIOR STEEL FURRING EXTERIOR GYPSUM SHEATHING SAM JAMB FLASHING 2" RIGID WALL INSULATION 6 1/4" VERTICAL METAL CLADDING
Members view this detail in full resolution, download the CAD files (SVG, PDF), and can adapt it in the built-in CAD editor — export DXF, DWG, or PDF.
Start membership