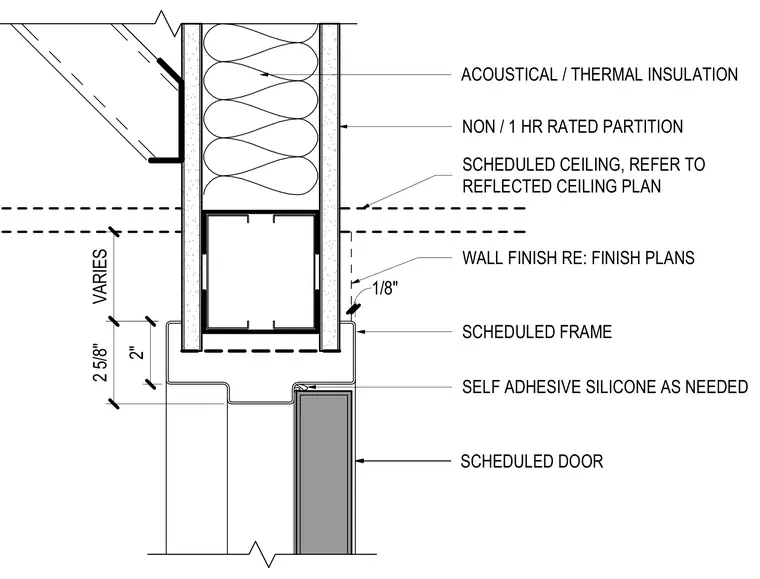
A scheduled hollow metal frame intersects a non-rated or one-hour rated partition containing acoustical and thermal insulation. A self-adhesive silicone seal is applied as needed between the frame and the scheduled door. Wall finishes and scheduled ceilings coordinate directly with the head assembly based on finish plans and reflected ceiling plans.
NON / 1 HR RATED PARTITION VARIES 2 5/8" 2" SCHEDULED FRAME ACOUSTICAL / THERMAL INSULATION 1/8" SCHEDULED DOOR SCHEDULED CEILING, REFER TO REFLECTED CEILING PLAN WALL FINISH RE: FINISH PLANS SELF ADHESIVE SILICONE AS NEEDED
Members view this detail in full resolution, download the CAD files (SVG, PDF), and can adapt it in the built-in CAD editor — export DXF, DWG, or PDF.
Start membership