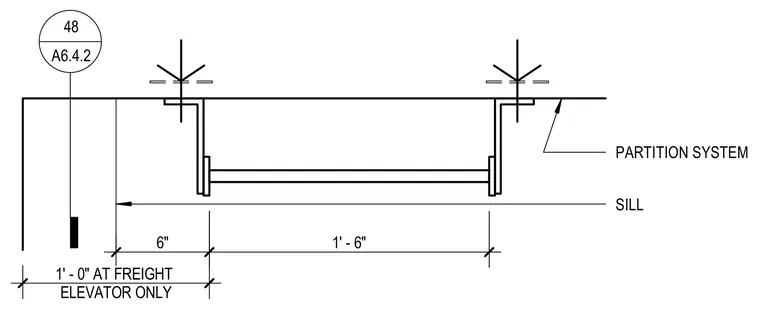
This architectural detail establishes the sill configuration for a partition system adjacent to an elevator shaft, providing specific dimensional clearances. The assembly maintains a six-inch offset from the elevator wall to the partition component, with an overall width of one foot six inches for the specialized framing. Dimensions note a one-foot spacing specifically designated at freight elevators.
Members view this detail in full resolution, download the CAD files (SVG, PDF), and can adapt it in the built-in CAD editor — export DXF, DWG, or PDF.
Start membership