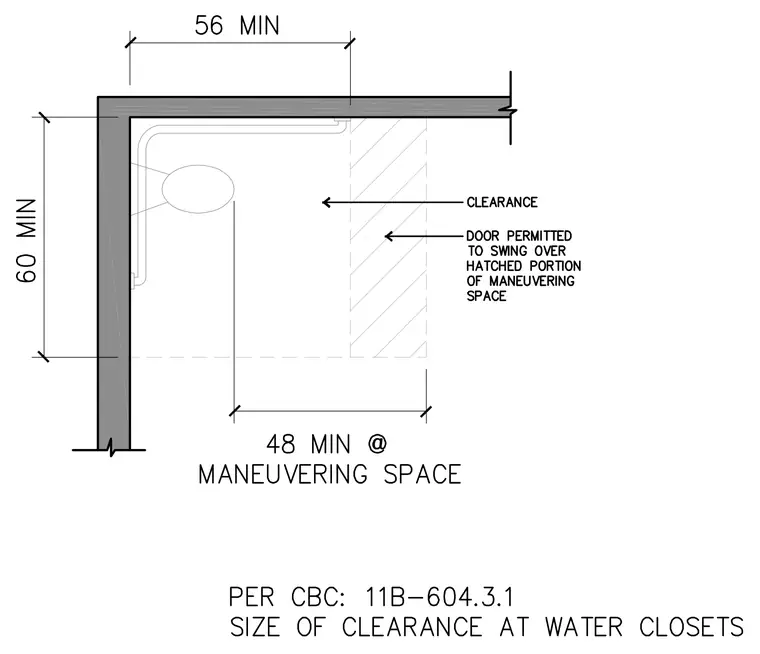
An accessible water closet installation requires a minimum clearance of fifty-six inches by sixty inches. A maneuvering space of forty-eight inches minimum is provided alongside the fixture. A door is permitted to swing over the hatched portion of the maneuvering space as regulated by CBC section 11B-604.3.1.
Members view this detail in full resolution, download the CAD files (SVG, PDF), and can adapt it in the built-in CAD editor — export DXF, DWG, or PDF.
Start membership