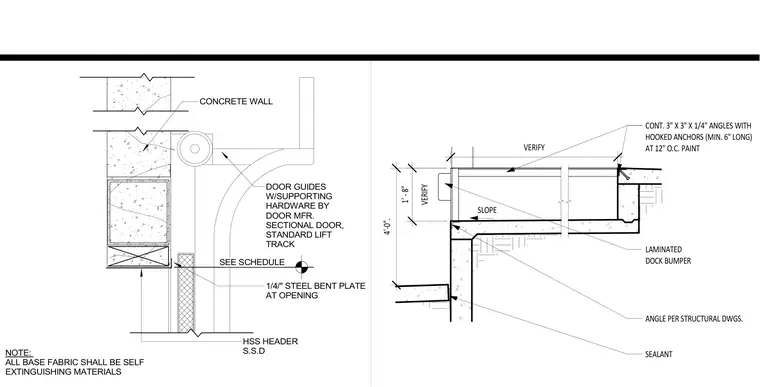
A standard lift sectional door is mounted with guides and supporting hardware provided by the door manufacturer against a concrete wall. A hollow structural section header supports the opening, trimmed with a one-quarter-inch steel bent plate. Continuous three-inch by three-inch by one-quarter-inch angles with hooked anchors spaced at twelve inches on center anchor the adjacent dock assembly. A laminated dock bumper is installed with sealant and sloped drainage details per structural drawings. All base fabric consists of self-extinguishing materials.
CONT. 3" X 3" X 1/4" ANGLES WITH HOOKED ANCHORS (MIN. 6" LONG) AT 12" O.C. PAINT LAMINATED DOCK BUMPER ANGLE PER STRUCTURAL DWGS. SLOPE SEALANT VERIFY VERIFY 1' - 8" 4'-0". NOTE: ALL BASE FABRIC SHALL BE SELF EXTINGUISHING MATERIALS DOOR GUIDES W/SUPPORTING HARDWARE BY DOOR MFR. SECTIONAL DOOR, STANDARD LIFT TRACK SEE SCHEDULE 1/4/" STEEL BENT PLATE AT OPENING HSS HEADER S.S.D CONCRETE WALL
Members view this detail in full resolution, download the CAD files (SVG, PDF), and can adapt it in the built-in CAD editor — export DXF, DWG, or PDF.
Start membership