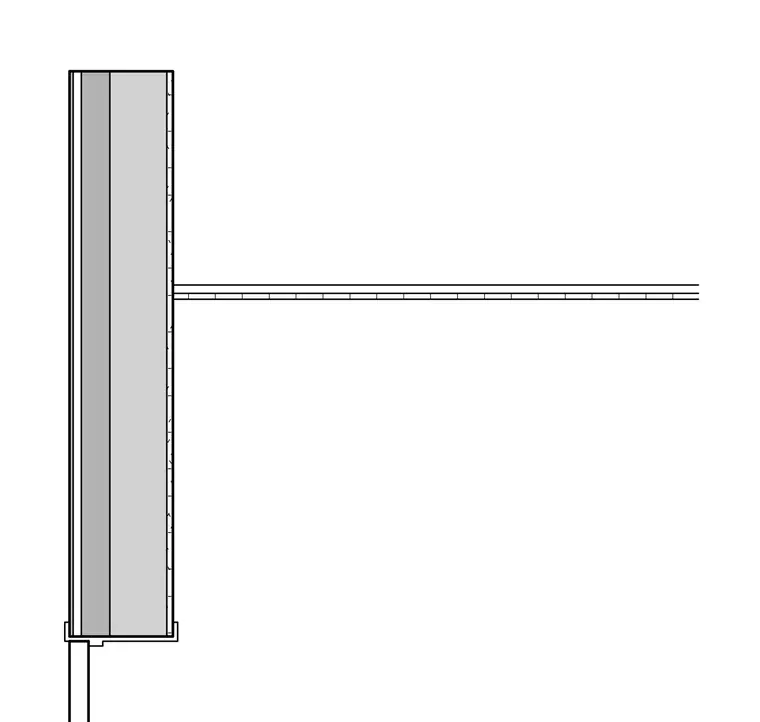
An exterior wall assembly connects to a horizontal floor or roof construction. The vertical panel features an exterior finish layer, a core backup structure, and an interior finish layer. A horizontal floor slab projects inward from the interior face of the wall. Minimal detail is provided regarding specific anchoring hardware or connection plates.
Members view this detail in full resolution, download the CAD files (SVG, PDF), and can adapt it in the built-in CAD editor — export DXF, DWG, or PDF.
Start membership