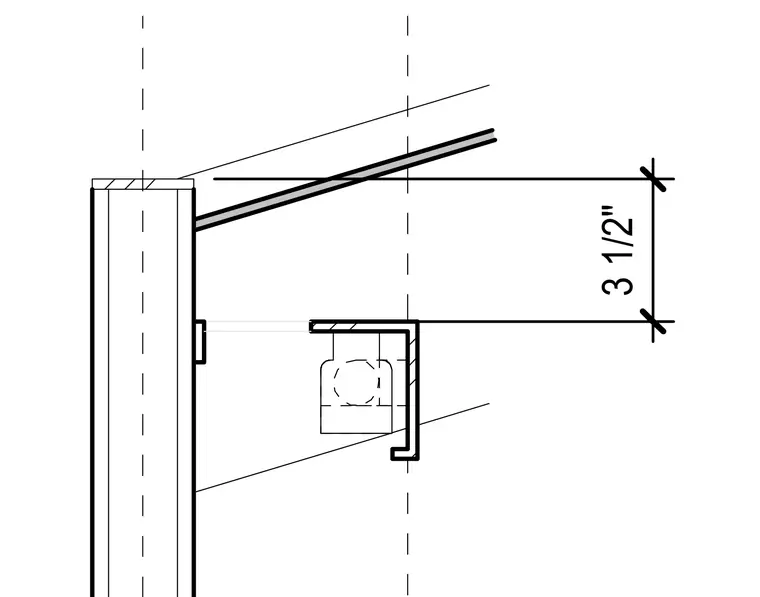
A structural canopy frame connects to the face of a vertical column member. A horizontal angle support aligns below the canopy with a three-and-a-half-inch vertical dimension separating the framing elements. Fasteners or attachment hardware secure the angle support to the column face.
Members view this detail in full resolution, download the CAD files (SVG, PDF), and can adapt it in the built-in CAD editor — export DXF, DWG, or PDF.
Start membership