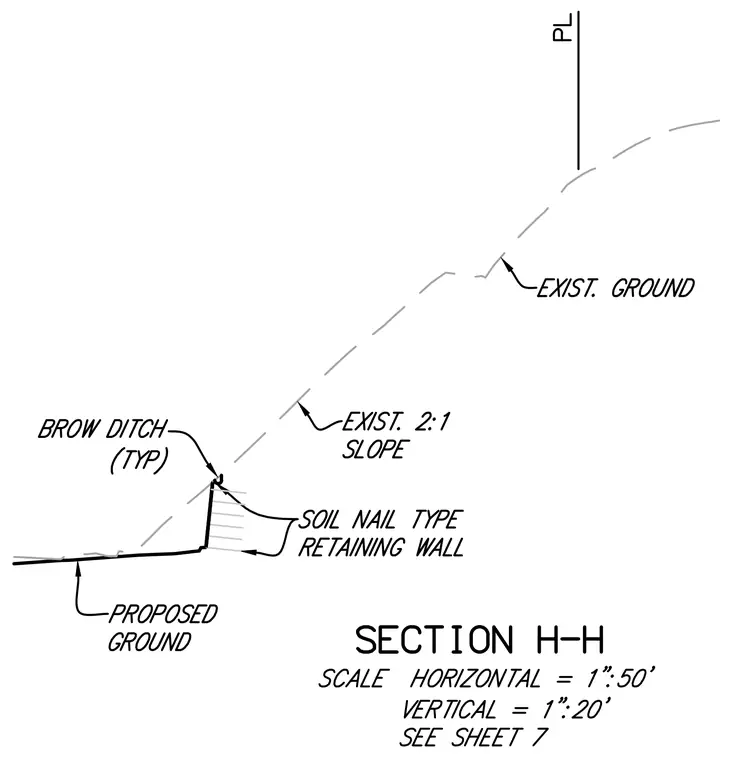
This civil section details a soil nail retaining wall installed against an existing 2:1 slope between the proposed ground and the property line. A typical brow ditch sits at the crest of the slope above the retaining wall to manage surface runoff. The dashed line indicates the existing ground profile adjacent to the proposed grade.
Members view this detail in full resolution, download the CAD files (SVG, PDF), and can adapt it in the built-in CAD editor — export DXF, DWG, or PDF.
Start membership