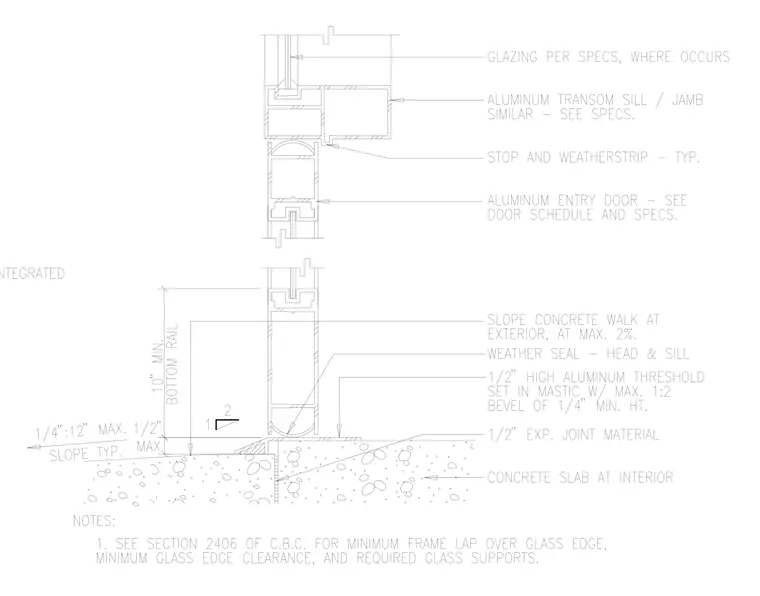
An aluminum entry door frame with a 10 inch minimum bottom rail rests on a half-inch high aluminum threshold set in mastic with a maximum 1:2 bevel of quarter-inch minimum height. A half-inch expansion joint material separates the threshold from the interior concrete slab. The exterior concrete walk slopes away at a maximum of two percent, meeting a quarter-inch per foot slope typical. Weather seal is applied at the head and sill, alongside a stop and weatherstrip typical. The upper transom assembly includes an aluminum transom sill and jamb similar, with glazing per specifications where it occurs.
Members view this detail in full resolution, download the CAD files (SVG, PDF), and can adapt it in the built-in CAD editor — export DXF, DWG, or PDF.
Start membership