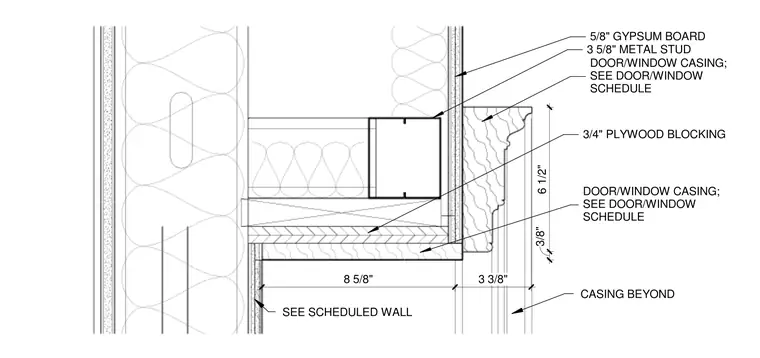
This interior niche head assembly features a three-and-five-eighths-inch metal stud wall framed with five-eighths-inch gypsum board. The head incorporates three-quarters-inch plywood blocking to support the profile trim. Door or window casing trim is detailed as specified in the schedule, featuring dimensions of six-and-a-half inches by three-eighths inches with an eight-and-five-eighths-inch rough opening dimension. Scheduled wall finishes continue beyond the niche assembly.
3 3/8" 8 5/8" 6 1/2" 3/8" DOOR/WINDOW CASING; SEE DOOR/WINDOW SCHEDULE 5/8" GYPSUM BOARD DOOR/WINDOW CASING; SEE DOOR/WINDOW SCHEDULE 3/4" PLYWOOD BLOCKING 3 5/8" METAL STUD SEE SCHEDULED WALL CASING BEYOND
Members view this detail in full resolution, download the CAD files (SVG, PDF), and can adapt it in the built-in CAD editor — export DXF, DWG, or PDF.
Start membership