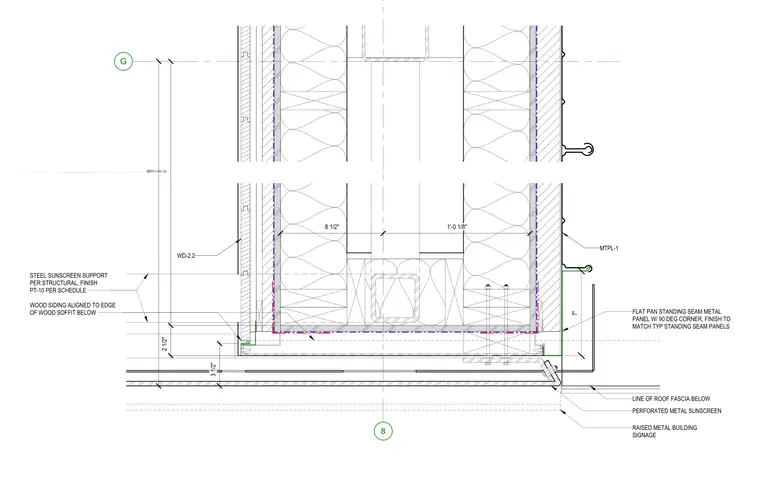
This horizontal section details the intersection of a perforated metal sunscreen with a wood-framed wall assembly. The wall features wood siding aligned to the edge of the wood soffit below, with a steel sunscreen support finished per PT-10. The sunscreen assembly terminates adjacent to a flat pan standing seam metal panel with a ninety-degree corner, finished to match the typical standing seam panels. The wall cavity includes insulation and is framed with an eight-and-a-half-inch and one-foot-one-eighth-inch spacing. The assembly integrates with the roof fascia line below and accommodates raised metal building signage.
Members view this detail in full resolution, download the CAD files (SVG, PDF), and can adapt it in the built-in CAD editor — export DXF, DWG, or PDF.
Start membership