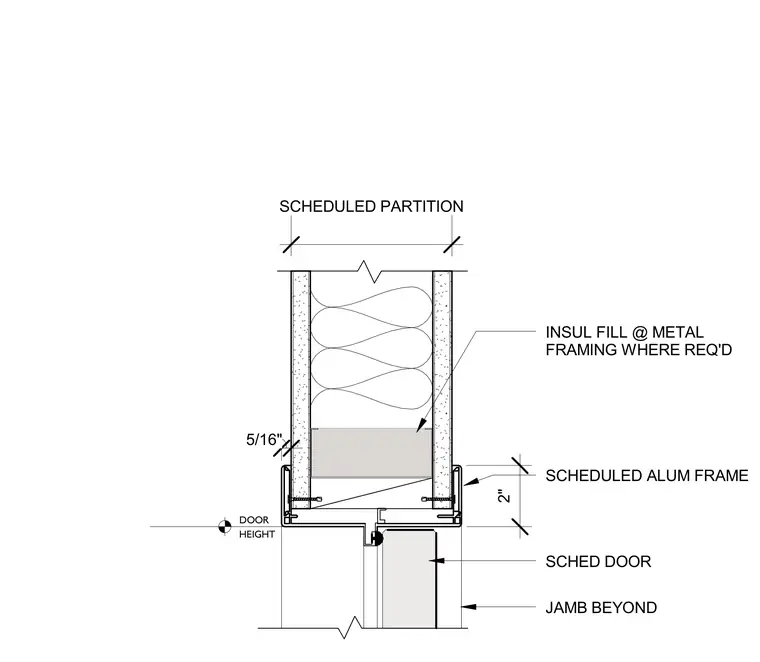
A hollow metal door frame connects to a scheduled metal stud partition with gypsum wallboard on each side. Insulation fill is placed within the metal framing where required. The frame laps the partition by a 2-inch dimension with a 5/16-inch offset clearance. A scheduled door is hung within the frame opening, with a jamb visible beyond.
SCHED DOOR DOOR HEIGHT SCHEDULED ALUM FRAME SCHEDULED PARTITION 5/16" 2" JAMB BEYOND INSUL FILL @ METAL FRAMING WHERE REQ'D
Members view this detail in full resolution, download the CAD files (SVG, PDF), and can adapt it in the built-in CAD editor — export DXF, DWG, or PDF.
Start membership