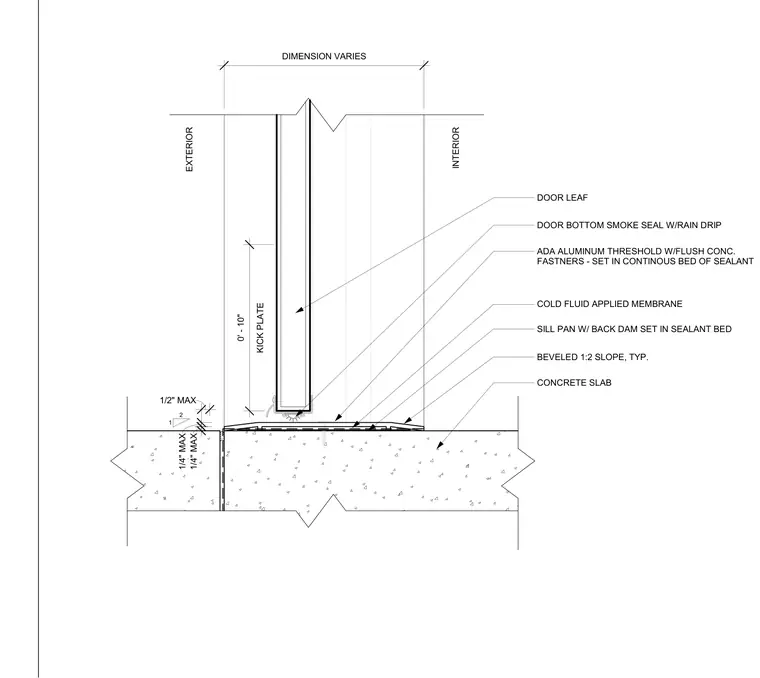
A hollow metal door frame and leaf bear on a concrete slab with a continuous cold fluid-applied waterproofing membrane. An ADA-compliant aluminum threshold with flush concrete fasteners is set in a continuous bed of sealant over a sill pan with a back dam. The sill pan rests on a beveled one-to-two slope over the concrete substrate. A door bottom smoke seal with a rain drip is fitted to the base of the door leaf, which features a kick plate and variable dimension width.
BEVELED 1:2 SLOPE, TYP. COLD FLUID APPLIED MEMBRANE INTERIOR EXTERIOR SILL PAN W/ BACK DAM SET IN SEALANT BED CONCRETE SLAB 1 2 KICK PLATE 0' - 10" 1/4" MAX 1/4" MAX 1/2" MAX ADA ALUMINUM THRESHOLD W/FLUSH CONC. FASTNERS - SET IN CONTINOUS BED OF SEALANT DOOR BOTTOM SMOKE SEAL W/RAIN DRIP DIMENSION VARIES DOOR LEAF
Members view this detail in full resolution, download the CAD files (SVG, PDF), and can adapt it in the built-in CAD editor — export DXF, DWG, or PDF.
Start membership