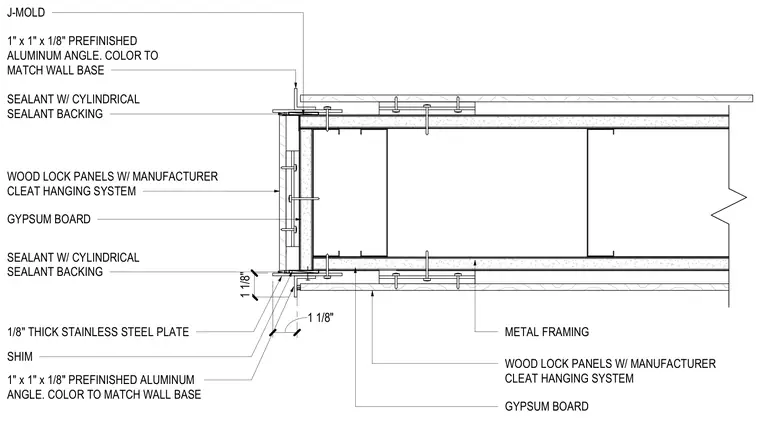
Metal stud framing is enclosed with gypsum board on both faces and finished with wood lock panels mounted on a manufacturer cleat hanging system. The top and bottom terminations feature a one-eighth-inch thick stainless steel plate bedded with shims and a one-inch by one-inch by one-eighth-inch prefinished aluminum angle matching the wall base color. Joints are sealed using sealant with cylindrical sealant backing. A J-mold trim piece is integrated at the edge transition.
SEALANT W/ CYLINDRICAL SEALANT BACKING SEALANT W/ CYLINDRICAL SEALANT BACKING METAL FRAMING 1" x 1" x 1/8" PREFINISHED ALUMINUM ANGLE. COLOR TO MATCH WALL BASE 1" x 1" x 1/8" PREFINISHED ALUMINUM ANGLE. COLOR TO MATCH WALL BASE 1/8" THICK STAINLESS STEEL PLATE 1 1/8" 1 1/8" SHIM J-MOLD WOOD LOCK PANELS W/ MANUFACTURER CLEAT HANGING SYSTEM GYPSUM BOARD GYPSUM BOARD WOOD LOCK PANELS W/ MANUFACTURER CLEAT HANGING SYSTEM
Members view this detail in full resolution, download the CAD files (SVG, PDF), and can adapt it in the built-in CAD editor — export DXF, DWG, or PDF.
Start membership