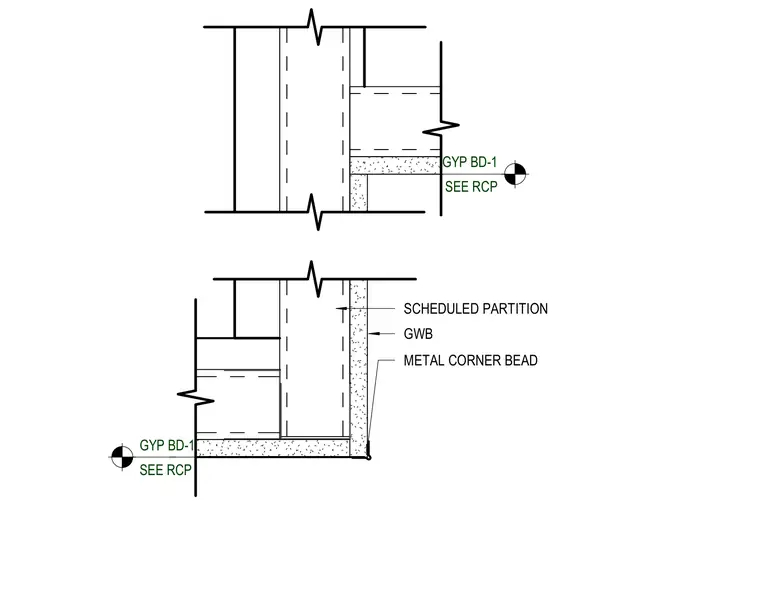
Gypsum board ceilings meet a scheduled partition at a vertical height change, finished with a metal corner bead at the exposed external corner. The gypsum board layer is installed per the reflected ceiling plan schedule on light gauge metal framing. The adjoining ceiling surfaces terminate against the partition wall framing.
Members view this detail in full resolution, download the CAD files (SVG, PDF), and can adapt it in the built-in CAD editor — export DXF, DWG, or PDF.
Start membership