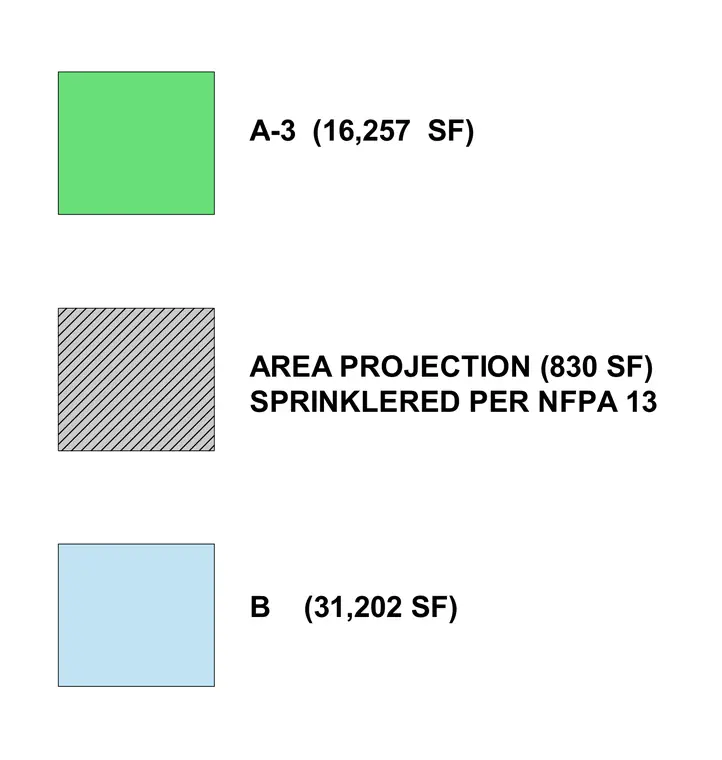
Building area projections outline specific square footage allocations for different occupancy types and project areas. The diagram details an area projection of 830 square feet noted as sprinklered per NFPA 13, alongside occupancy classifications B at 31,202 square feet and A-3 at 16,257 square feet.
Members view this detail in full resolution, download the CAD files (SVG, PDF), and can adapt it in the built-in CAD editor — export DXF, DWG, or PDF.
Start membership