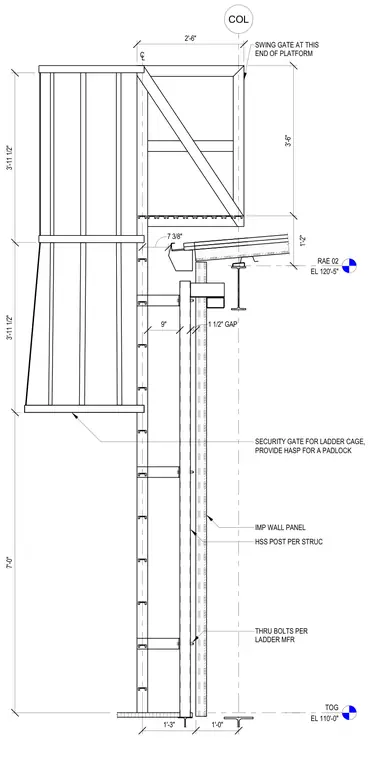
An access ladder and safety cage assembly mounts to hollow structural section posts adjacent to an insulated metal wall panel. The safety cage extends upward to a platform featuring a swing gate and a security gate with a hasp for a padlock. The ladder is secured using through bolts specified per the ladder manufacturer, maintaining a one-and-a-half-inch gap from the adjacent construction. Elevations reference top of steel at 110'-0" and 120'-5".
1'-3" 1'-0" 2'-6" COL C L TOG EL 110'-0" 7 3/8" RAE 02 EL 120'-5" 1'-2" 3'-6" IMP WALL PANEL HSS POST PER STRUC 9" 3'-11 1/2" 3'-11 1/2" 7'-0" SWING GATE AT THIS END OF PLATFORM 1 1/2" GAP THRU BOLTS PER LADDER MFR SECURITY GATE FOR LADDER CAGE, PROVIDE HASP FOR A PADLOCK
Members view this detail in full resolution, download the CAD files (SVG, PDF), and can adapt it in the built-in CAD editor — export DXF, DWG, or PDF.
Start membership