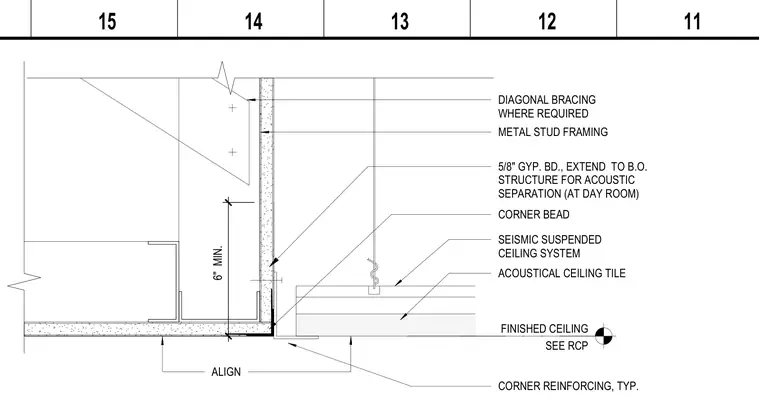
The assembly features a seismic suspended ceiling system with acoustical ceiling tiles meeting a metal stud framing partition. A five-eighths inch gypsum board extends to the bottom of the structure for acoustic separation at the day room. Corner reinforcing and corner bead are installed at the transition with a six inch minimum dimension. Diagonal bracing is provided where required, and finished ceiling heights align with the reflected ceiling plan.
FINISHED CEILING SEE RCP 5/8" GYP. BD., EXTEND TO B.O. STRUCTURE FOR ACOUSTIC SEPARATION (AT DAY ROOM) METAL STUD FRAMING SEISMIC SUSPENDED CEILING SYSTEM ACOUSTICAL CEILING TILE CORNER REINFORCING, TYP. 6" MIN. ALIGN DIAGONAL BRACING WHERE REQUIRED CORNER BEAD 11 12 13 14 15
Members view this detail in full resolution, download the CAD files (SVG, PDF), and can adapt it in the built-in CAD editor — export DXF, DWG, or PDF.
Start membership