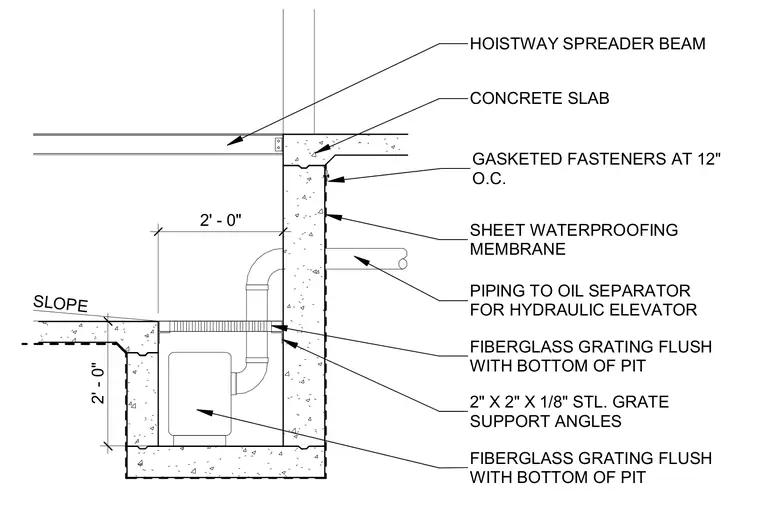
An elevator pit wall integrates a concrete slab and a hoistway spreader beam at the upper perimeter. The exterior concrete wall is protected by a sheet waterproofing membrane secured with gasketed fasteners spaced at 12 inches on center. A drainage pipe leading to an oil separator for the hydraulic elevator penetrates the pit wall. The pit floor features a sloped surface draining toward a recessed sump pit. Fiberglass grating is installed flush with the bottom of the pit, supported by 2-inch by 2-inch by 1/8-inch steel angles.
SLOPE 2' - 0" 2' - 0" HOISTWAY SPREADER BEAM CONCRETE SLAB GASKETED FASTENERS AT 12" O.C. SHEET WATERPROOFING MEMBRANE PIPING TO OIL SEPARATOR FOR HYDRAULIC ELEVATOR FIBERGLASS GRATING FLUSH WITH BOTTOM OF PIT FIBERGLASS GRATING FLUSH WITH BOTTOM OF PIT 2" X 2" X 1/8" STL. GRATE SUPPORT ANGLES
Members view this detail in full resolution, download the CAD files (SVG, PDF), and can adapt it in the built-in CAD editor — export DXF, DWG, or PDF.
Start membership