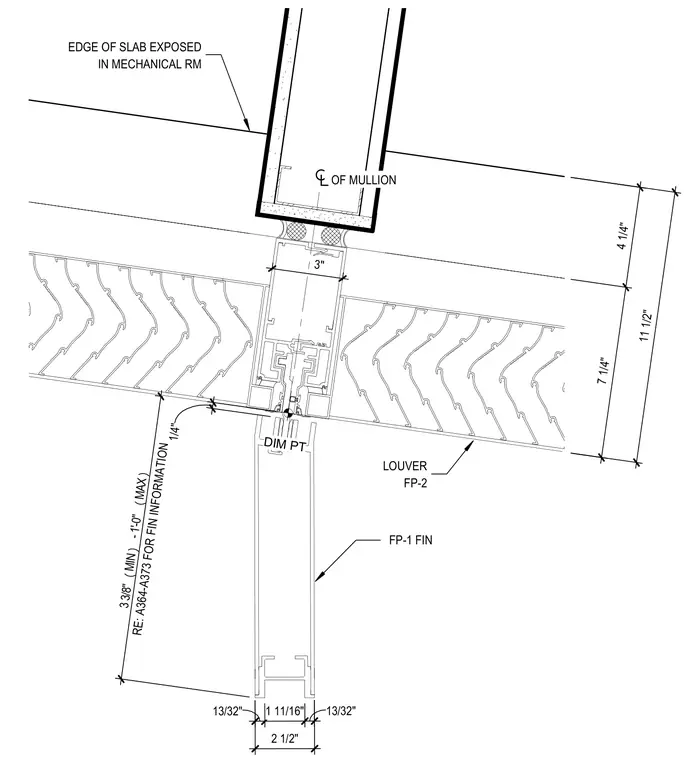
An exposed edge of concrete slab interfaces with a curtain wall mullion alignment point and an FP-2 louver assembly. An FP-1 architectural fin connects below with a dimensioned clearance range of three and three-eighths inches minimum to one foot zero inches maximum. Additional fin information is referenced on sheets A364 through A373.
1 1 1 / 2 " EDGE OF SLAB EXPOSED IN MECHANICAL RM DIM PT OF MULLION FP-1 FIN LOUVER FP-2 7 1 / 4 " 4 1 / 4 " 3 " 1 / 4 " 1 3 / 3 2 " 1 1 1 / 1 6 " 1 3 / 3 2 " 2 1 / 2 " R E : A 3 6 4 - A 3 7 3 F O R F I N I N F O R M A T I O N 3 3 / 8 " ( M I N ) - 1 ' - 0 " ( M A X )
Members view this detail in full resolution, download the CAD files (SVG, PDF), and can adapt it in the built-in CAD editor — export DXF, DWG, or PDF.
Start membership