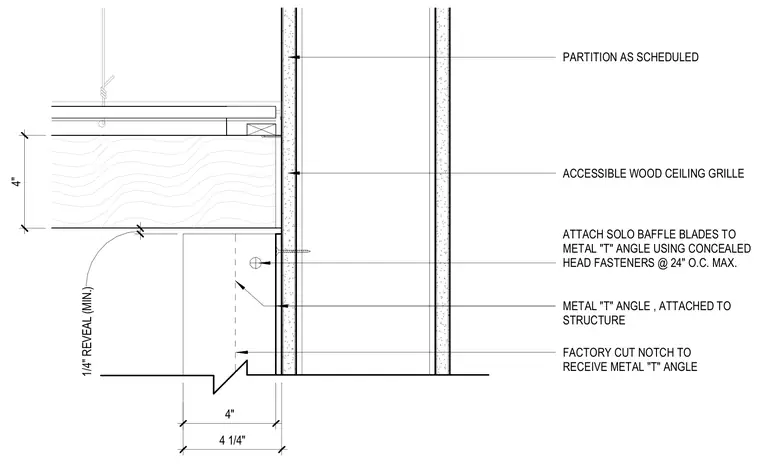
An accessible wood ceiling grille system meets a wall partition with a four-inch vertical drop and a quarter-inch minimum reveal. Solo baffle blades feature a factory-cut notch to receive a metal tee angle attached directly to the overhead structure. The baffle blades fasten to the metal tee angle using concealed head fasteners spaced at a maximum of twenty-four inches on center. A partition as scheduled finishes the adjoining wall assembly.
4" 4" 4 1/4" 1/4" REVEAL (MIN.) ATTACH SOLO BAFFLE BLADES TO METAL "T" ANGLE USING CONCEALED HEAD FASTENERS @ 24" O.C. MAX. METAL "T" ANGLE , ATTACHED TO STRUCTURE FACTORY CUT NOTCH TO RECEIVE METAL "T" ANGLE PARTITION AS SCHEDULED ACCESSIBLE WOOD CEILING GRILLE
Members view this detail in full resolution, download the CAD files (SVG, PDF), and can adapt it in the built-in CAD editor — export DXF, DWG, or PDF.
Start membership