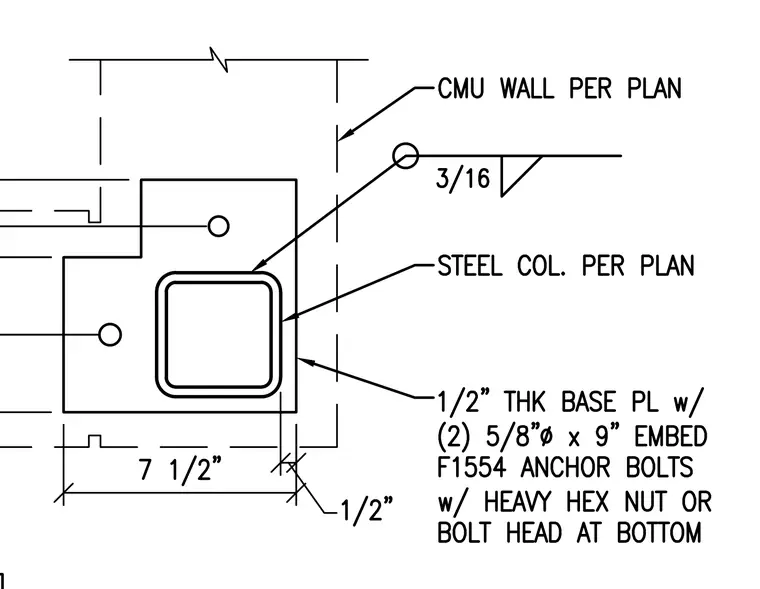
A hollow structural section steel column per plan connects to a half-inch thick base plate secured by two five-eighths-inch diameter by nine-inch embedment F1554 anchor bolts with heavy hex nuts or bolt heads at the bottom. A concrete masonry unit wall per plan intersects the assembly with a three-sixteenths-inch fillet weld indicated at the column connection.
Members view this detail in full resolution, download the CAD files (SVG, PDF), and can adapt it in the built-in CAD editor — export DXF, DWG, or PDF.
Start membership