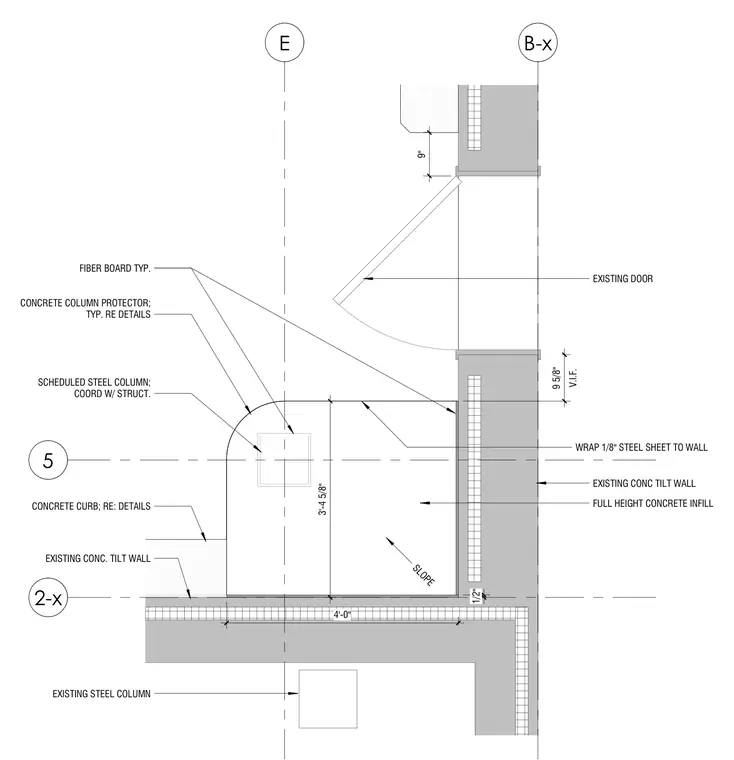
This plan detail shows a concrete column protector wrapping a scheduled steel column adjacent to an existing concrete tilt-up wall. A 1/2-inch fiber board is detailed at the curved concrete edge, coordinating with structural details. A concrete curb is provided, and a full-height concrete infill is placed against the existing tilt-up wall near an existing door. A 1/8-inch steel sheet wraps to the wall with a sloped surface.
E 5 2-x B-x CONCRETE COLUMN PROTECTOR; TYP. RE DETAILS 1/2" FIBER BOARD TYP. SCHEDULED STEEL COLUMN; COORD W/ STRUCT. CONCRETE CURB; RE: DETAILS EXISTING CONC. TILT WALL EXISTING STEEL COLUMN EXISTING DOOR EXISTING CONC TILT WALL V.I.F. 9 5/8" 3'-4 5/8" 4'-0" 9" FULL HEIGHT CONCRETE INFILL WRAP 1/8" STEEL SHEET TO WALL SLOPE
Members view this detail in full resolution, download the CAD files (SVG, PDF), and can adapt it in the built-in CAD editor — export DXF, DWG, or PDF.
Start membership