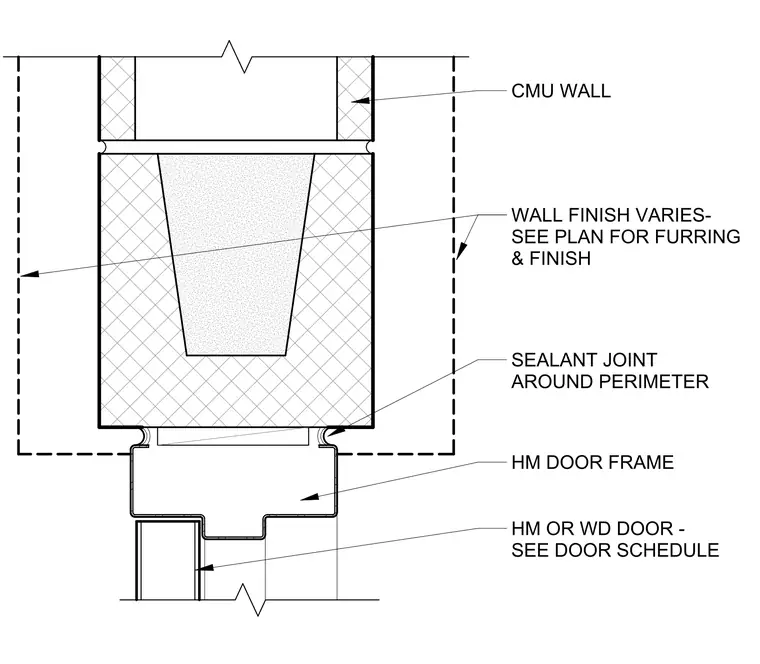
A hollow metal door frame profile anchors within a concrete masonry unit wall. A sealant joint seals the perimeter between the hollow metal frame and the masonry face. Wall finishes vary, with furring and finish materials determined per architectural floor plans. The door leaf, specified as hollow metal or wood, follows the door schedule sizing.
Members view this detail in full resolution, download the CAD files (SVG, PDF), and can adapt it in the built-in CAD editor — export DXF, DWG, or PDF.
Start membership