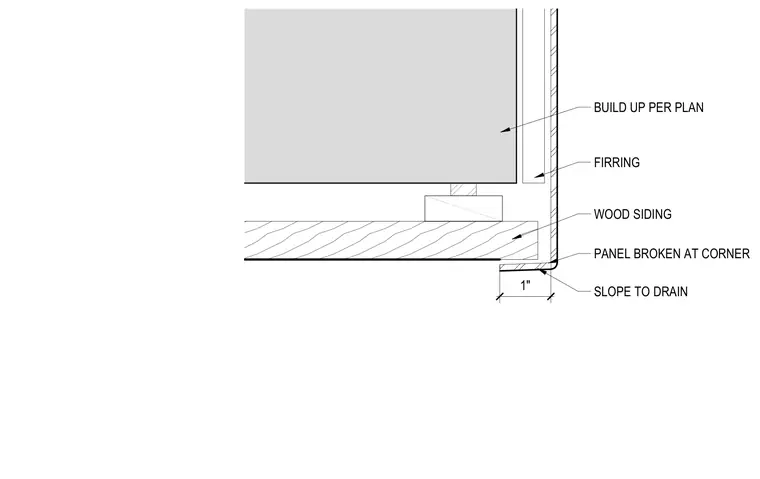
Wood siding attaches over furring strips mounted to a structural build-up sized per plan. The exterior corner panel wraps the edge with a broken profile and maintains a one-inch slope to drain.
Members view this detail in full resolution, download the CAD files (SVG, PDF), and can adapt it in the built-in CAD editor — export DXF, DWG, or PDF.
Start membership