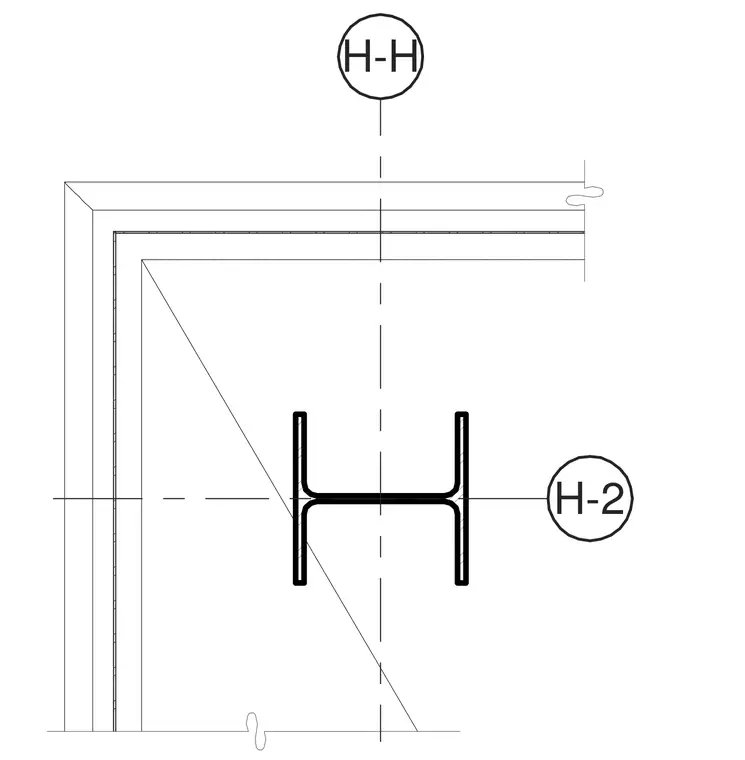
A structural steel framing corner assembly for a balcony, centered around a wide-flange column. Centerline grid bubbles designate intersecting alignment axes for the structural elements. The perimeter framing establishes the exterior edge profile of the balcony corner.
Members view this detail in full resolution, download the CAD files (SVG, PDF), and can adapt it in the built-in CAD editor — export DXF, DWG, or PDF.
Start membership