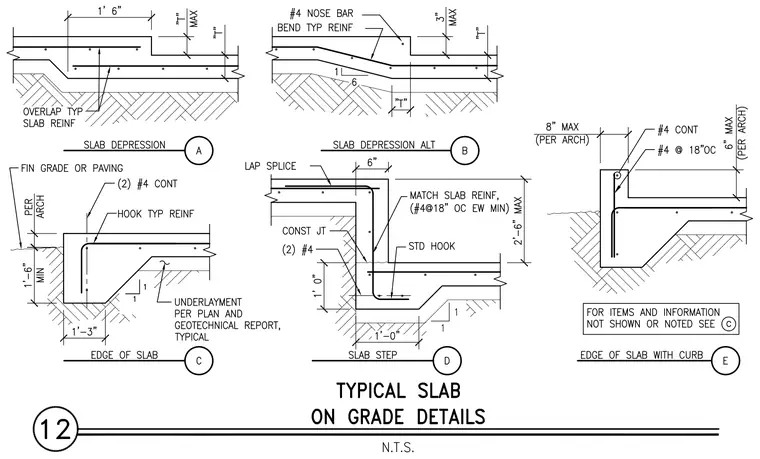
These structural details show various concrete slab on grade conditions including slab depressions, slab depression alternatives with number four nose bars, slab edges, slab steps with construction joints and lap splices, and slab edges with curbs. The details feature typical slab reinforcement, underlayment per plan and geotechnical reports, and specified reinforcing bars such as number four continuous bars and number four bars at eighteen inches on center. Dimensions, slopes, and hook requirements are provided for each concrete condition.
Members view this detail in full resolution, download the CAD files (SVG, PDF), and can adapt it in the built-in CAD editor — export DXF, DWG, or PDF.
Start membership