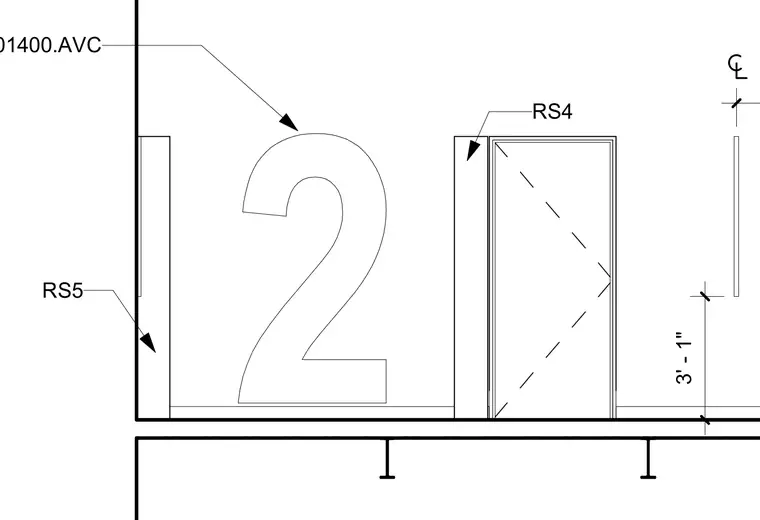
An interior architectural plan detail shows a wall-mounted room sign designated as 101400.AVC adjacent to a door frame. The assembly includes room signage panel components RS4 and RS5 positioned along partition walls. Dimensioning establishes a three-foot-one-inch spacing relative to a structural centerline.
Members view this detail in full resolution, download the CAD files (SVG, PDF), and can adapt it in the built-in CAD editor — export DXF, DWG, or PDF.
Start membership